4952 Haskell Avenue Encino, California 91436
For rent$25,000 per month
- 5 bedrooms
- 5.5 baths
- 4,552 sq ft
- Pool and spa
- Detached guest house
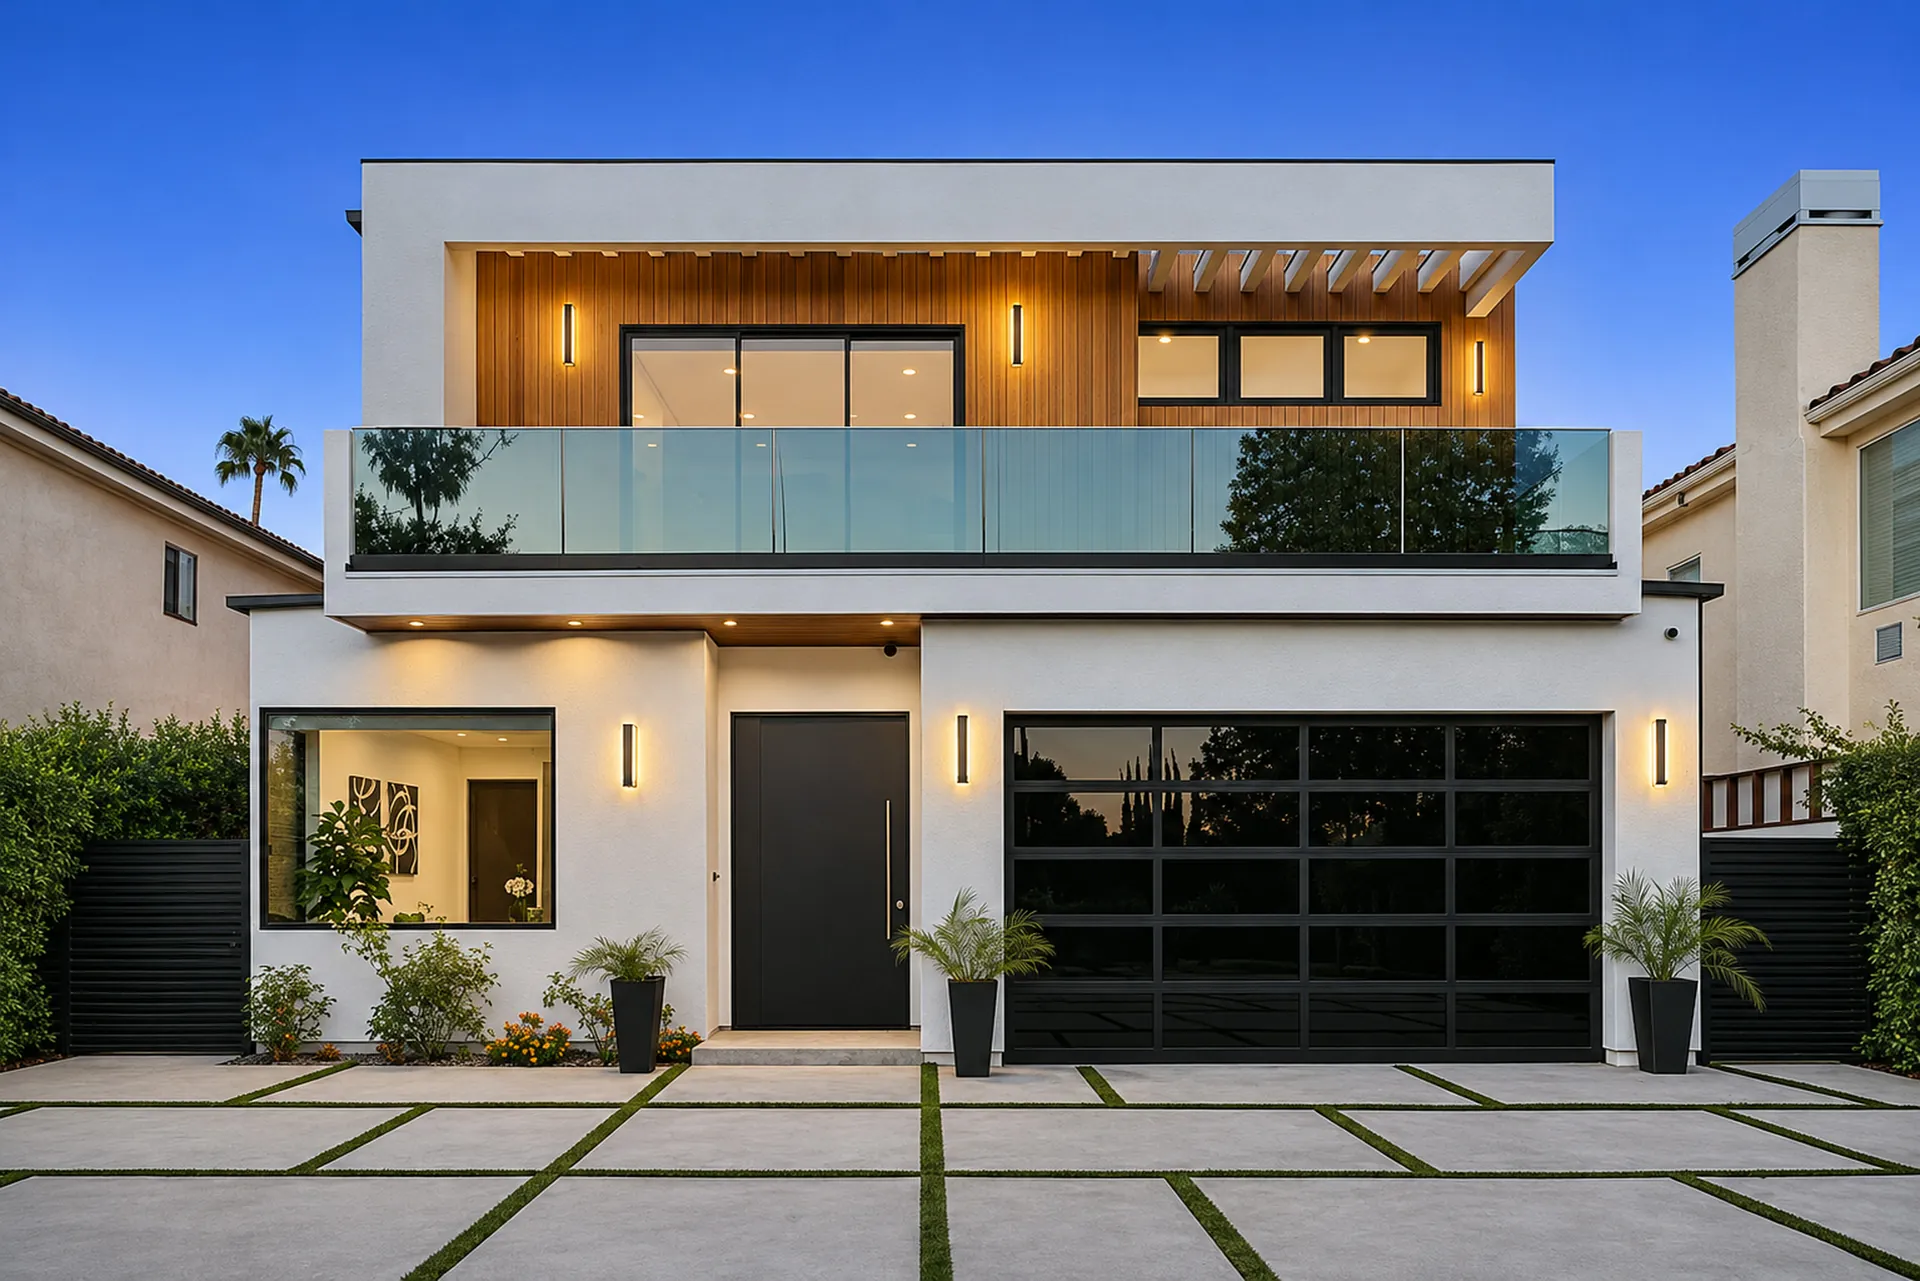
From Haskell Avenue
Two stories behind a glass-panel garage door. The front door sits between the garage and the office window.
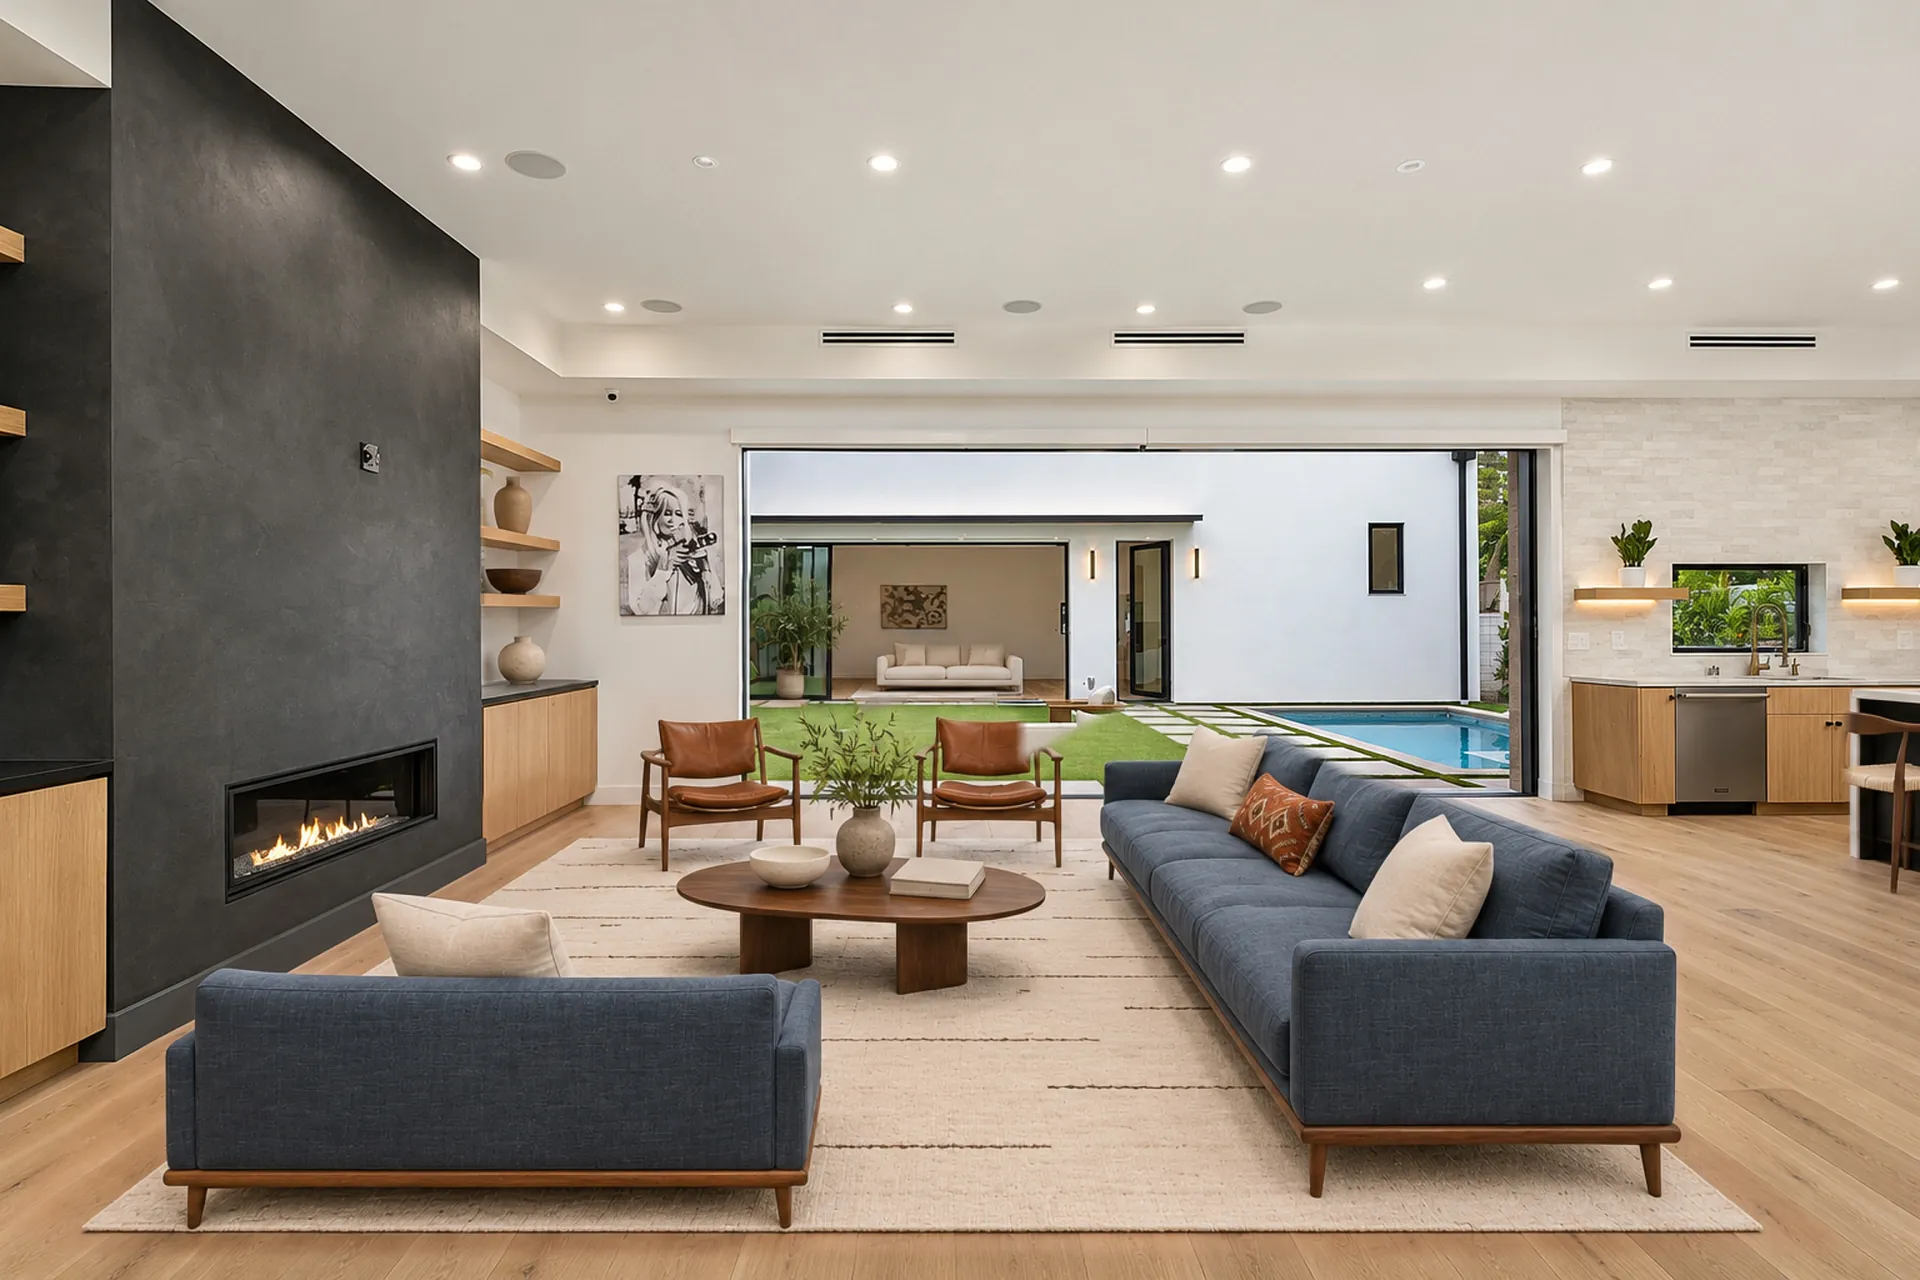
Living room
A fireplace on one wall and glass on the other. The panels slide away and the room continues onto the lawn.
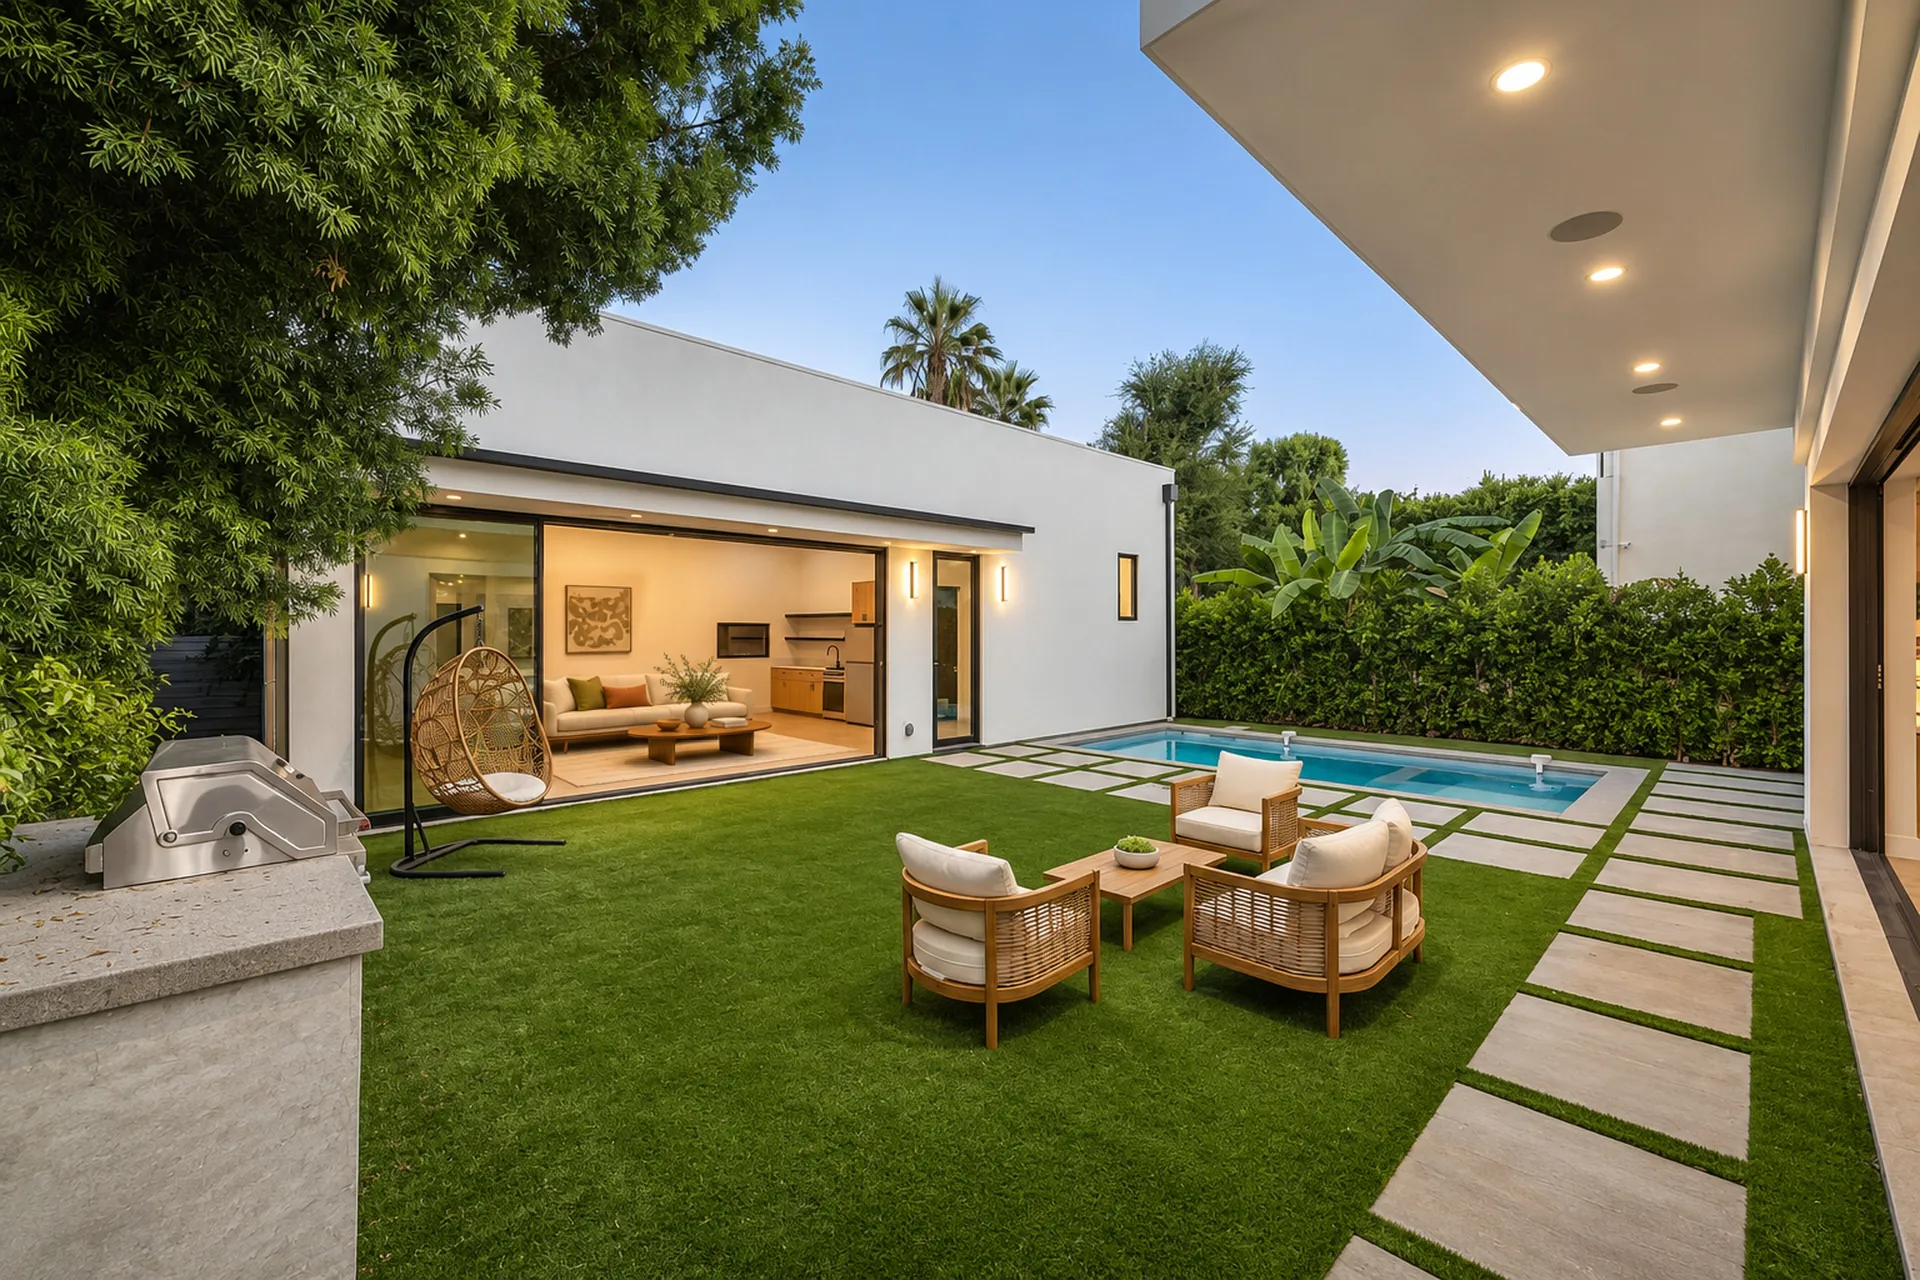
The yard
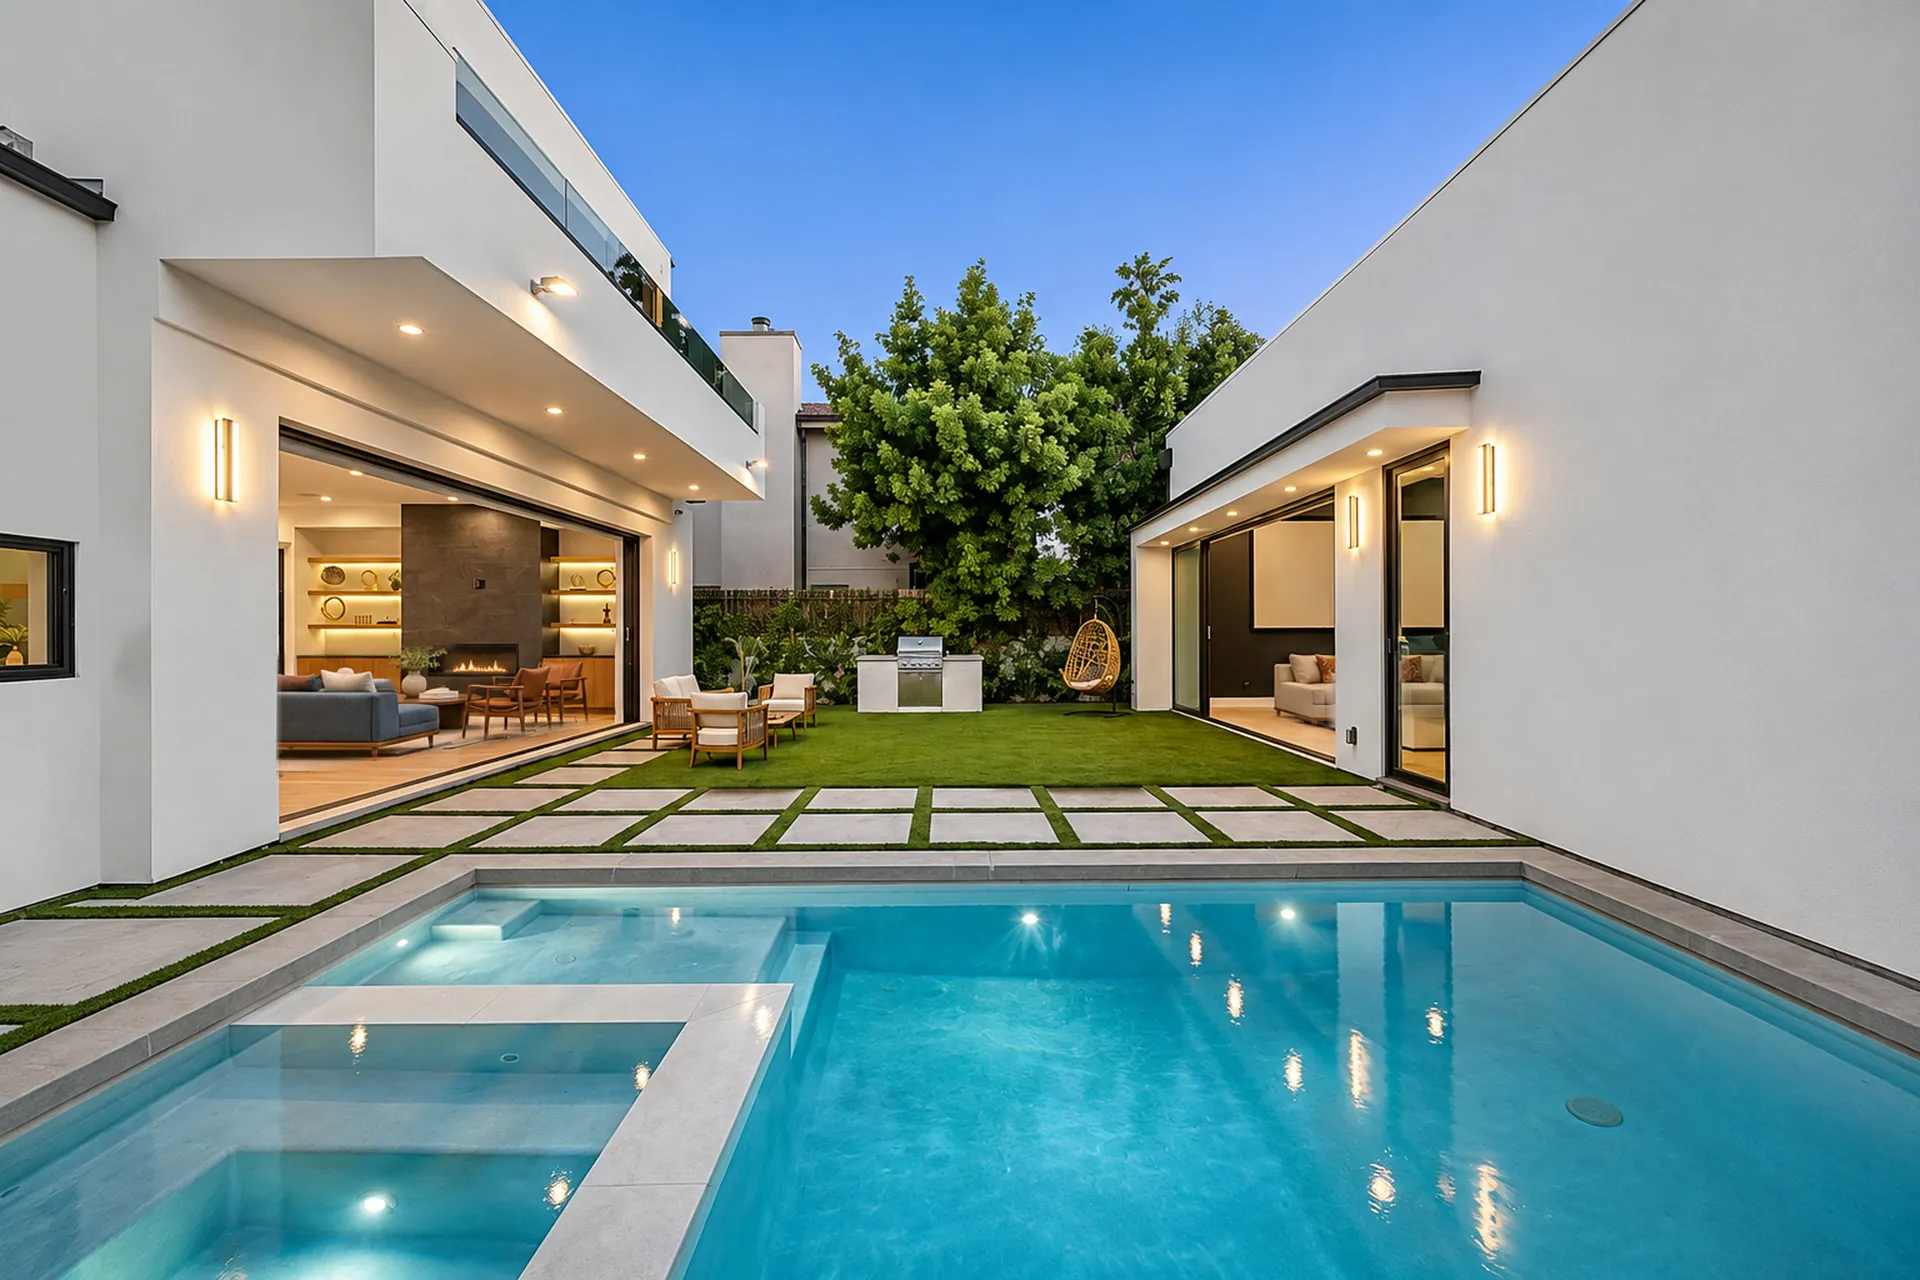
Lawn, a built-in barbecue, and the pool and spa to one side. The guest house faces the main house across the grass.
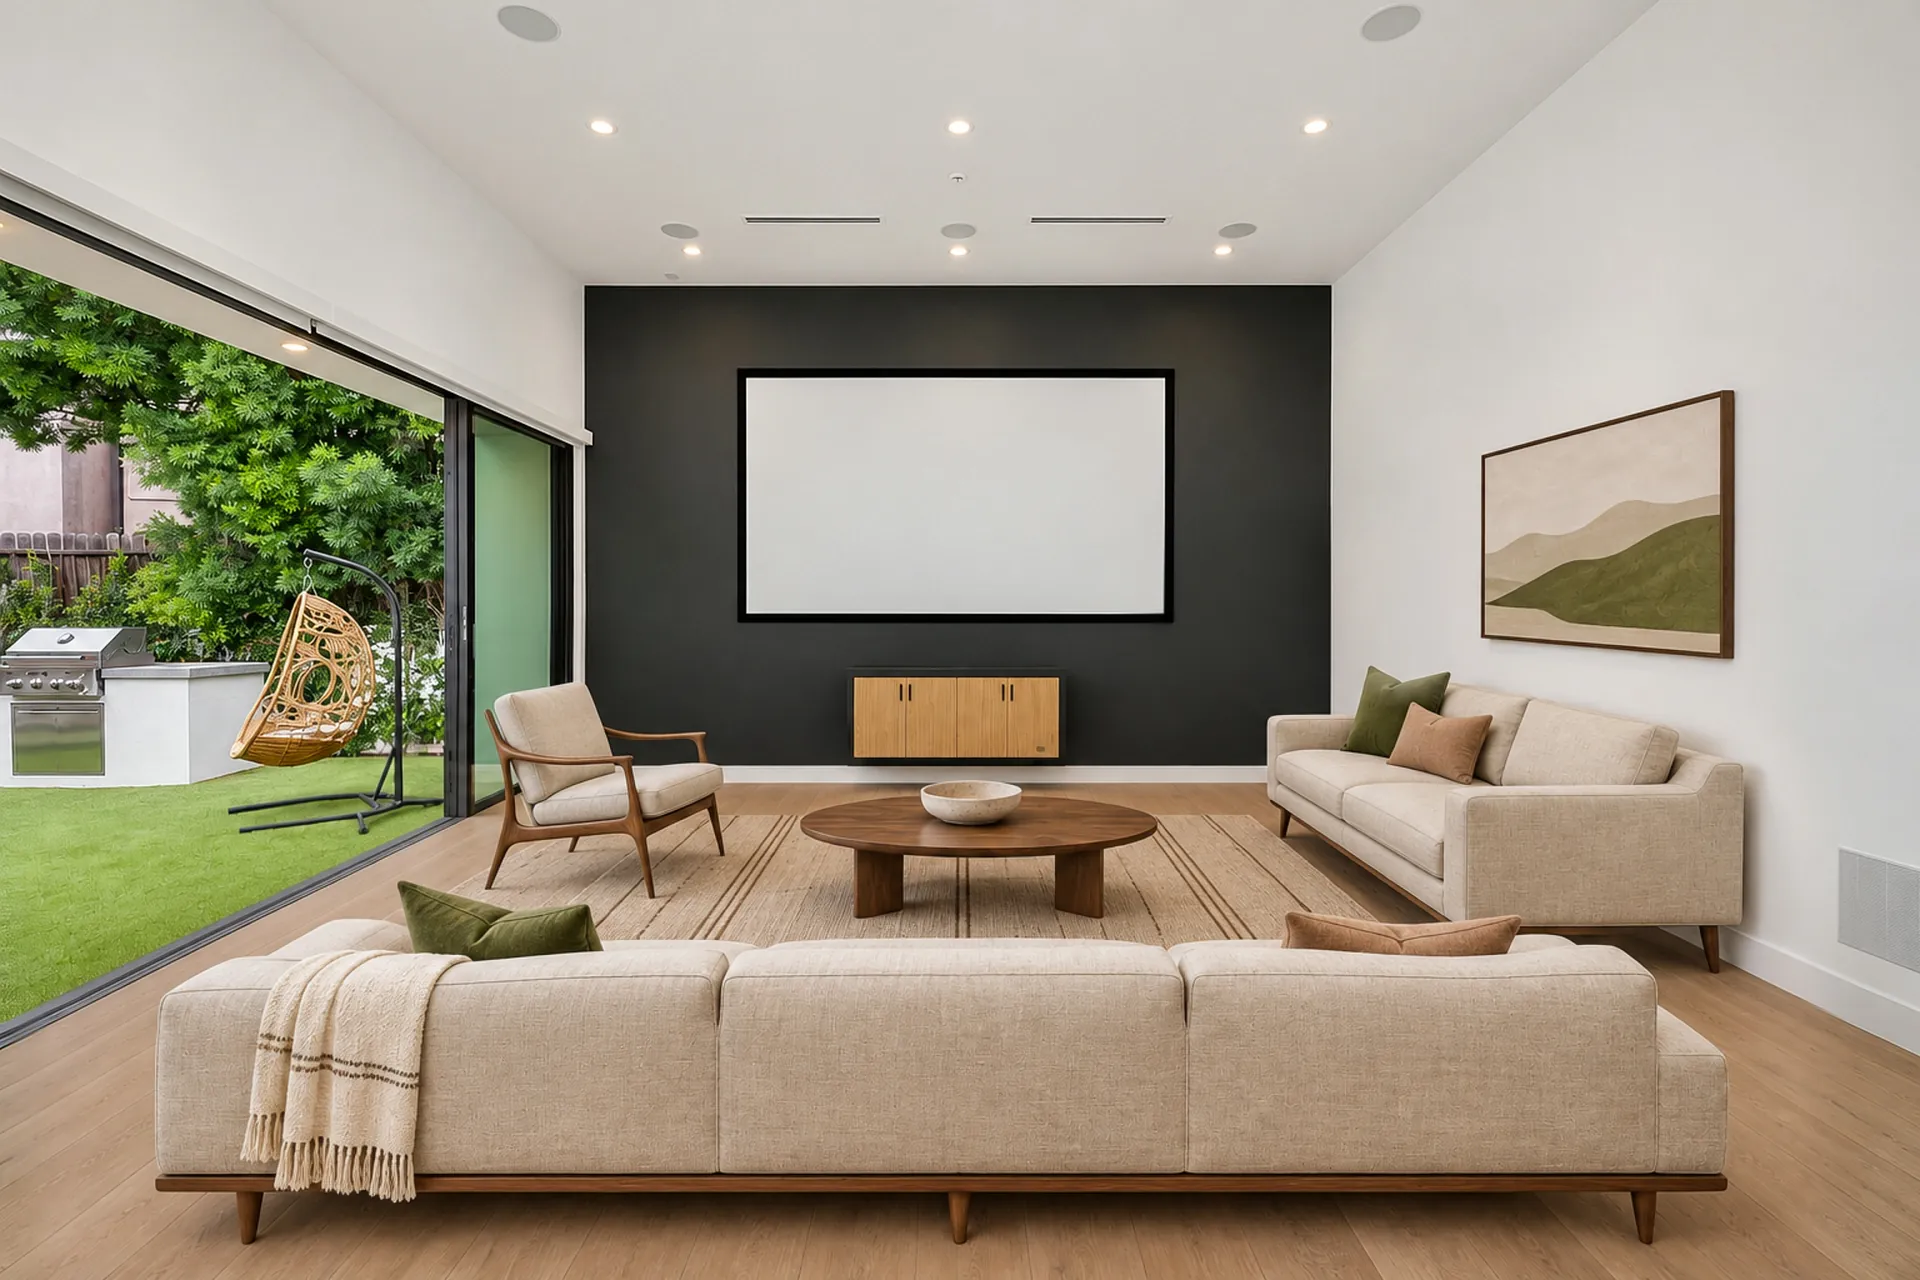
Guest house
A separate building with its own living room, kitchenette, bedroom and bathroom. 792 square feet of rooms.
Photos are virtually staged
Two buildings on one lot
There are two buildings on this Encino lot. A two-story main house stands at the street, a single-story guest house stands at the back, and the lawn, pool and spa lie between them.
On the first floor, the kitchen, dining area and living room share one open room, and its glass wall slides open to the yard. A bedroom, a full bath and a powder room are off the entry hall. Upstairs are the primary suite, two more bedrooms, two more baths, a loft and the laundry room.
- Bedrooms
- 5Four in the main house, one in the guest house
- Bathrooms
- 5 full, 1 halfFour full and one half in the main house, one full in the guest house
- Living area
- 4,552 sq ftPublic MLS record. How it divides between the two buildings is not specified in the listing.
- Lot
- 6,752 sq ftPublic record
- Year built
- 2024Public record
- Garage
- 2 car garageAttached
- Outdoors
- Pool, spa, built-in barbecue and lawn
- Guest house
- Living room, kitchenette, bedroom and bathroom792 sq ft of rooms, in a separate building
- Address
- 4952 Haskell Ave, Encino, CA 91436Parcel 2261-031-030, City of Los Angeles. MLS number SR26214893
Checked November 17, 2026. Room counts come from the seller's floor plan and photos. Living area, lot size and year built come from public MLS and assessor records. Buyers should verify.
Floor plan
Three levels. Open a level, then pick a room for its size and photos.
Main house, first floor
Main house, second floor
Guest house
Approximate. Areas are measured inside the walls of each room, so they add up to less than a gross square footage. The buildings are shown side by side for orientation, and the yard between them is not to scale. Verify all measurements.
Read the layout as text
Main house, first floor
You enter from the street side into a hallway. The two-car garage is on one side of it and a bedroom with a full bathroom is on the other. The hallway opens into the living and dining room, the largest room in the house at 809 square feet. The stairs and the powder room are along one wall, and the kitchen is in the corner at the back. A glass wall about 21 feet wide opens from the living room to the yard.
Rooms: Living / dining (809 sq ft), garage (389 sq ft), kitchen (278 sq ft), bedroom / office (156 sq ft), hallway (110 sq ft), stairs (72 sq ft), bathroom (49 sq ft), powder room (48 sq ft).
Main house, second floor
The stairs arrive at a loft. The primary bedroom is at the back of the house, with the primary bath and a walk-in closet next to it. Bedroom 2 and the hall bath are on the street side of the loft. Bedroom 3 and Bath 3 are at the front corner. The laundry room is off the loft.
Rooms: Primary bedroom (310 sq ft), loft / landing (245 sq ft), bedroom 3 (229 sq ft), bedroom 2 (195 sq ft), primary bath (176 sq ft), primary closet (136 sq ft), laundry (70 sq ft), hall bath (62 sq ft), bath 3 (56 sq ft), nook / closet (41 sq ft).
Guest house
The guest house is one story. Glass doors on the side facing the main house open into a living room with a kitchenette. The bedroom and the bathroom are at one end.
Rooms: Living room and kitchenette (541 sq ft), bedroom (187 sq ft), bathroom (64 sq ft).
Take the tour
24 stops from the street to the back of the lot, in the order you would walk them.
Stop 1 of 24
Arrive from Haskell Avenue
The house faces Haskell Avenue. The driveway leads to the garage on the right and the front door at the center.
Photos on this site include virtual staging: furniture and decor added digitally.
Tour transcript
- Arrive from Haskell Avenue. The house faces Haskell Avenue. The driveway leads to the garage on the right and the front door at the center.
- Step inside. Past the entry hall, the first floor opens into one room. The dining area sits beside the stairs.
- Living room. The living room centers on a linear fireplace. Straight ahead, the glass wall opens to the yard.
- Kitchen. The kitchen has an island with seating, a built-in refrigerator and a range on the back wall. It measures about 278 square feet.
- The glass wall. With the panels open, the living room and the patio share one level floor.
- First-floor bedroom. Off the entry hall is a bedroom, staged here as an office. It is about 14 by 11 feet.
- First-floor bathroom. Next to it is a full bathroom with a shower.
- Powder room. The powder room is beside the stairs.
- Primary bedroom. Upstairs, the primary bedroom sits at the back of the house with a door to its balcony. It is about 18 by 18 feet.
- Primary bedroom. A fireplace is set into the wall shared with the bath. The barn door leads to the walk-in closet.
- Primary bath. The primary bath has a double vanity, a freestanding tub and a walk-in shower.
- Primary bath. A fireplace faces the tub.
- Bedroom 2. Bedroom 2 has clerestory windows and built-in wardrobes.
- Hall bath. The hall bath has a tub.
- Bedroom 3. Bedroom 3 has a full wall of built-in wardrobes.
- Bath 3. Bath 3 has a glass-enclosed shower.
- Laundry. The laundry room is upstairs, with a sink and cabinets.
- The yard. Back downstairs and outside, the lawn runs from the patio to the guest house.
- Pool and spa. The pool and spa sit along one side of the yard, with the barbecue at the far end.
- Guest house. The guest house is a separate single-story building at the back of the lot.
- Guest house living room. Inside is a living room with a kitchenette and a glass wall to the lawn.
- Guest house bedroom. The guest house has its own bedroom.
- Guest house bathroom. It also has a full bathroom with a shower.
- The pool at dusk. That is the full route, from the street to the back of the lot.
31 photos
Grouped by building and floor. Select a photo to enlarge it.
Photos on this site include virtual staging: furniture and decor added digitally. Ask the listing agent for the unaltered photos.
Outside
Main house, first floor
Main house, second floor
Guest house
On Haskell Avenue in Encino
The entrance is on Haskell Avenue. The front door sits between the garage and the office window.
Ventura Boulevard
Encino and Sherman Oaks shops and restaurants line the boulevard.
RouteSepulveda Basin Recreation Area
City parkland with sports fields, paths and golf. Official page: LA City Recreation and Parks
RouteLake Balboa
A lake with a walking and cycling path around it, inside the basin. Official page: City of Los Angeles, Council District 6
Route
Routes open in Google Maps, which gives the current distance and travel time.
Ask about this home
- What is the rent?
- The rent is $25,000 per month.
- Is it still available?
- Status: for rent, as of November 17, 2026 at 7:15 PM Pacific.
- Which rooms are in each building?
- The main house has the living and dining room, kitchen, a bedroom, a full bath, a powder room and the garage on the first floor. The primary suite, bedrooms 2 and 3, two more baths, a loft and the laundry are on the second floor. The guest house has a living room with a kitchenette, a bedroom and a bathroom.
- What does the 4,552 square feet include?
- That figure is the living area in the public MLS record. The listing does not specify how it divides between the main house and the guest house. The floor plan shows 3,060 sq ft of rooms in the main house, garage excluded, and 792 sq ft in the guest house. Room areas are measured inside the walls, so they read lower than a gross figure.
- How do I see the floor plan?
- Open the floor plan, choose a level and pick a room. You can also download it as a PDF. No sign-up is needed.
- How do I arrange a showing?
- Private showings by appointment with the listing agent. Use the showing request, or call or text 818.749.7213. A request is confirmed only when the agent replies with a time.
- Is there an open house?
- No open house is scheduled.
- What are the lease terms?
- The listing does not specify the lease term, security deposit, furnishing, pet policy or move-in date. Ask the listing agent to confirm terms.
- Where do I park for a showing?
- The listing does not specify parking instructions. Ask the listing agent when you confirm a time.
Answers come from the listing record, updated November 17, 2026 at 7:15 PM Pacific. Where the record is silent, the answer says so. Copy the property facts to give an AI assistant the same dated summary, or read them as Markdown.
See it in person
Private showings by appointment with the listing agent.
- No open house is scheduled.